Books Videos

Showing posts with label AutoCAD. Show all posts

Monday, July 13, 2026

Learn AutoCAD Electrical 2027 the Right Way — With 48 Free Video Tutorials Built In

If you're an engineering student or a new electrical control designer trying to get up to speed on AutoCAD Electrical, you already know the problem: the software is powerful, but the learning curve can feel steep when you're teaching yourself from scattered tutorials and forum posts.

AutoCAD Electrical 2027 with Videos for Electrical Control Designers was written to fix exactly that. It's a complete, tutorial-based textbook that takes you from the basics all the way to building professional, industry-ready electrical control drawings — with 48 video tutorials included so you can watch a technique before you try it yourself.

Who This Book is For

This book is built for two kinds of readers:

  • Engineering students who need a structured, classroom-friendly way to learn AutoCAD Electrical from scratch
  • Practicing designers who are new to the software and need to get productive fast, without wading through dense reference manuals

Either way, you'll come away able to create schematic drawings, panel layouts, and PLC-based diagrams confidently and correctly.

What You'll Learn

The book covers the full toolkit a working electrical control designer actually uses:

  • Schematic drawings and the Circuit Builder
  • Panel drawings
  • Parametric and non-parametric PLC modules
  • Stand-alone PLC I/O points
  • Ladder diagrams
  • Point-to-point wiring diagrams
  • Report generation
  • Creating custom symbols

Rather than just listing commands, the book walks through why and when to use each tool, so the skills transfer directly to real projects.

What's New in the 2027 Edition

This edition isn't a reprint with a new cover — it's been updated with the workflows AutoCAD Electrical 2027 actually introduced:

  • Expanded coverage of terminal strips and terminal plan reports
  • A new section on the Autodesk Assistant
  • Coverage of the ECLASS Data Import Utility
  • A walkthrough for exporting terminal strips to manufacturer applications

If you've used an older edition or a different AutoCAD Electrical guide, these additions alone make the 2027 edition worth the upgrade.

Why This Book Works: The Tutorial-First Approach

A few things set this book apart from a typical software manual:

  • 13 chapters and 2 full projects, organized in a logical, classroom-tested sequence
  • 45+ step-by-step tutorials plus the two projects, so you're always building something real, not just reading about it
  • 48 video tutorials that pair with the written tutorials — watch the technique, then do it yourself
  • Chapter-opening summaries so you know exactly what you'll learn before you start
  • Hundreds of illustrations to make every concept visually clear
  • Notes and tips throughout, flagging the details that trip up beginners
  • Self-evaluation tests, review questions, and exercises at the end of every chapter, so you can check your understanding before moving on

The Bottom Line

Whether you're a student building your CAD skill set or a designer who just got handed AutoCAD Electrical for the first time, this book is built to get you from "new to the software" to "producing professional electrical control drawings" — with video support at every step.


Have questions about which AutoCAD Electrical edition is right for you, or want a peek inside a chapter? Let us know in the comments.


Wednesday, September 11, 2024

AutoCAD 2025: A Problem-Solving Approach, Basic and Intermediate, 31st Edition

AutoCAD 2025: A Problem-Solving Approach, Basic and Intermediate, 31st Edition book contains a detailed explanation of AutoCAD commands and their applications to solve drafting and design problems. In this book, every AutoCAD command is thoroughly explained with the help of examples and illustrations. This makes it easy for the users to understand the functions of the tools and their applications in the drawing. After reading this book, the user will be able to use AutoCAD commands to make a drawing, dimension a drawing, insert symbols as well as create text, blocks, and dynamic blocks.


Salient Features

  • Comprehensive book consisting of 16 chapters that are organized in a pedagogical sequence.
  •  Detailed explanation of all commands and tools.
  •  Summarized content on the first page of the topics that are covered in the chapter.
  •  Hundreds of illustrations for easy understanding of concepts.
  •  Step-by-step instructions to guide the users through the learning process.
  •  More than 30 real-world mechanical engineering designs as examples.
  •  Additional information throughout the book in the form of notes and tips.
  •  Self-Evaluation Tests and Review Questions at the end of each chapter to help the users assess their knowledge.

Table of Contents
Chapter 1: Introduction to AutoCAD
Chapter 2: Getting Started with AutoCAD
Chapter 3: Getting started with Advanced Sketching
Chapter 4: Working with Drawing Aids
Chapter 5: Editing Sketched Objects-I
Chapter 6: Editing Sketched Objects-II
Chapter 7: Creating Texts and Tables
Chapter 8: Basic Dimensioning, Geometric Dimensioning, and Tolerancing
Chapter 9: Editing Dimensions
Chapter 10: Dimension Styles, Multileader Styles, and System Variables
Chapter 11: Hatching Drawings
Chapter 12: Model Space Viewports, Paper Space Viewports, and Layouts
Chapter 13: Plotting Drawings
Chapter 14: Template Drawings
Chapter 15: Working with Blocks
Chapter 16: Defining Block Attributes
Chapter 17: Conventional Dimensioning and Projection Theory using AutoCAD *
Chapter 18: Concepts of Geometric Dimensioning and Tolerancing *
Chapter 19: Isometric Drawings *
Index (* For free download)

Tuesday, November 21, 2023

Advanced AutoCAD 2024: A Problem-Solving Approach, 3D and Advanced, 27th Edition

The Advanced AutoCAD 2024: A Problem Solving Approach, 3D and Advanced book contains detailed explanation of AutoCAD commands and their applications to solve design problems. Every AutoCAD command is thoroughly explained with the help of examples and illustrations. This makes it easy for the users to understand the functions and applications of the tools and commands. After reading this book, you will be able to create 3D objects, apply materials to objects, generate drafting views of a model, create surface or mesh objects, and render and animate designs, and understand 3D Printing.


This book covers designing concepts in detail as well as provides elaborative description of technical drawing in AutoCAD including orthographic projections, dimensioning principles, sectioning, auxiliary views, and assembly drawings. While going through this book, you will discover some new unique applications of AutoCAD that will have a significant effect on your drawings and designs. The book also covers the 3D printing tools introduced in AutoCAD.

Salient Features

  • Comprehensive textbook consisting of 19 chapters organized in a pedagogical sequence.
  • Detailed explanation of all commands and tools.
  • The first page of every chapter summarizes the topics that are covered in it.
  • Step-by-step instructions to guide the users through the learning process.
  • Additional information throughout the book in the form of notes and tips.
  • Self-Evaluation Tests and Review Questions at the end of the chapters to help the users assess their knowledge.

Table of Contents

Chapter 1: Adding Constraints to Sketches
Chapter 2: Understanding External References
Chapter 3: Working with Advanced Drawing Options
Chapter 4: Grouping and Advanced Editing of Sketched Objects
Chapter 5: Working with Data Exchange & Object Linking and Embedding
Chapter 6: The User Coordinate System
Chapter 7: Getting Started with 3D
Chapter 8: Creating Solid Models
Chapter 9: Editing 3D Objects-I
Chapter 10: Editing 3D Objects-II
Chapter 11: Surface Modeling
Chapter 12: Mesh Modeling
Chapter 13: Rendering and Animating Designs
Chapter 14: Hyperlinks and 3D Printing
Chapter 15: Script Files and Slide Shows
Chapter 16: Creating Linetypes and Hatch Patterns
Chapter 17: Customizing the acad.pgp File
Chapter 18: Conventional Dimensioning and Projection Theory Using AutoCAD
Chapter 19: Isometric Drawings
Student Projects (For free download)
Index

Buy  Advanced AutoCAD 2024: A Problem-Solving Approach, 3D and Advanced, 27th Edition book from


AutoCAD 2023 Book by Prof. Sham Tickoo


Friday, September 22, 2023

Customizing AutoCAD Electrical Interface | AutoCAD Electrical Tutorial

In this video, you will learn how to customize the color theme of the AutoCAD Electrical interface and also you will learn how to customize the workspace of the AutoCAD Electrical interface.


Tuesday, September 5, 2023

AutoCAD 2024: A Problem-Solving Approach, Basic and Intermediate, 30th Edition

AutoCAD 2024: A Problem-Solving Approach, Basic and Intermediate, 30th Edition textbook contains a detailed explanation of AutoCAD commands and their applications to solve drafting and design problems. In this textbook, every AutoCAD command is thoroughly explained with the help of examples and illustrations. This makes it easy for the users to understand the functions of the tools and their applications in the drawing. After reading this textbook, the user will be able to use AutoCAD commands to make a drawing, dimension a drawing, insert symbols as well as create text, blocks, and dynamic blocks.

 Table of Contents
Chapter 1: Introduction to AutoCAD
Chapter 2: Getting Started with AutoCAD
Chapter 3: Getting started with Advanced Sketching
Chapter 4: Working with Drawing Aids
Chapter 5: Editing Sketched Objects-I
Chapter 6: Editing Sketched Objects-II
Chapter 7: Creating Texts and Tables
Chapter 8: Basic Dimensioning, Geometric Dimensioning, and Tolerancing
Chapter 9: Editing Dimensions
Chapter 10: Dimension Styles, Multileader Styles, and System Variables
Chapter 11: Hatching Drawings
Chapter 12: Model Space Viewports, Paper Space Viewports, and Layouts
Chapter 13: Plotting Drawings
Chapter 14: Template Drawings
Chapter 15: Working with Blocks
Chapter 16: Defining Block Attributes
Chapter 17: Conventional Dimensioning and Projection Theory using AutoCAD *
Chapter 18: Concepts of Geometric Dimensioning and Tolerancing *
Chapter 19: Isometric Drawings *
Index (For free download)

Salient Features
  • Comprehensive textbook consisting of 16 chapters that are organized in a pedagogical sequence.
  • Detailed explanation of all commands and tools.
  • Summarized content on the first page of the topics that are covered in the chapter.
  • Hundreds of illustrations for easy understanding of concepts.
  • Step-by-step instructions to guide the users through the learning process.
  • More than 30 real-world mechanical engineering designs as examples.
  • Additional information throughout the book in the form of notes and tips.
  • Self-Evaluation Tests and Review Questions at the end of each chapter to help the users assess their knowledge.

Buy  AutoCAD 2024: A Problem-Solving Approach, Basic and Intermediate, 30th Edition book from

AutoCAD 2023: A Problem-Solving Approach, Basic and Intermediate

AutoCAD 2023 Book by Prof. Sham Tickoo


Wednesday, December 14, 2022

Customizing the ICON Menu | AutoCAD Electrical Tutorial

The Icon Menu Wizard tool is used to modify or add icons of schematic symbols or panel symbols to the icon menu. Using this tool, you can create a new submenu, add icons that will be used for inserting the component or circuits, delete icons, cut, copy, and paste icons.

Monday, December 12, 2022

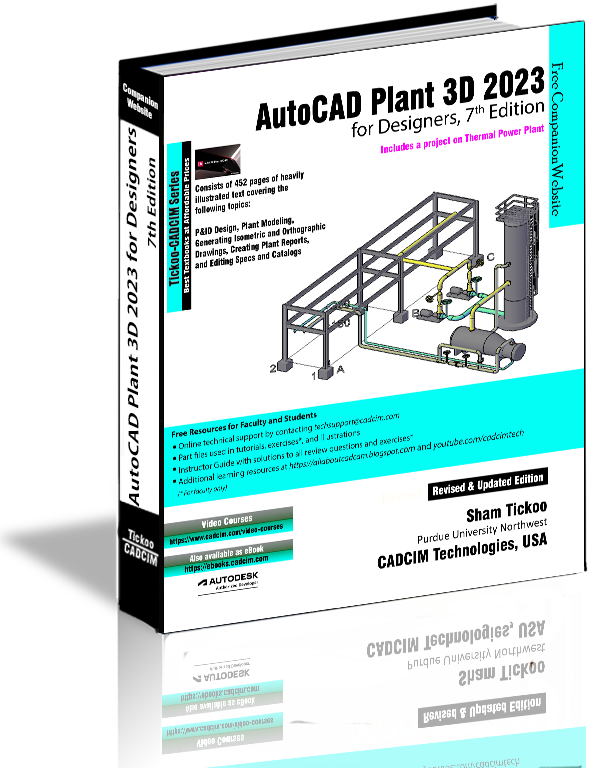
AutoCAD Plant 3D 2023 for Designers, 7th Edition

AutoCAD Plant 3D 2023 for Designers book introduces the readers to AutoCAD Plant 3D 2023, one of the world’s leading application, designed specifically to create and modify P&ID’s and plant 3D models. In this book, the author emphasizes on the features of AutoCAD Plant 3D 2023 that allow the user to design piping & instrumentation diagrams and 3D piping models. Also, the chapters are structured in a pedagogical sequence that makes this book very effective in learning the features and capabilities of AutoCAD Plant 3D 2023.

https://www.cadcim.com/978-1-64057-155-6/plan3D_2023_3D_web_big.png

Special emphasis has been laid in this book on tutorials and exercises, which relate to the real world projects, help you understand the usage and abilities of the tools available in AutoCAD Plant 3D 2023. You will learn how to setup a project, create and edit P&IDs, design a 3D Plant model, generate isometric/orthographic drawings, as well as how to publish and print drawings.

Table of Contents

Chapter 1: Introduction to AutoCAD Plant 3D
Chapter 2: Creating Project and P&IDs
Chapter 3: Creating Structures
Chapter 4: Creating Equipment
Chapter 5: Editing Specifications and Catalogs
Chapter 6: Routing Pipes
Chapter 7: Adding Valves, Fittings, and Pipe Supports
Chapter 8: Creating Isometric Drawings
Chapter 9: Creating Orthographic Drawings
Chapter 10: Managing Data and Creating Reports
Project: Thermal Power Plant (For free download)
Index

AutoCAD 2023: A Problem-Solving Approach, Basic and Intermediate 

AutoCAD 2023 Book by Prof. Sham Tickoo


Saturday, October 15, 2022

AutoCAD Electrical 2023 for Electrical Control Designers, 14th Edition

The AutoCAD Electrical 2023 for Electrical Control Designers book has been written to assist the engineering students and the practicing designers who are new to AutoCAD Electrical. Using this book, the readers can learn the application of basic tools required for creating professional electrical control drawings with the help of AutoCAD Electrical. Keeping in view the varied requirements of the users, this book covers a wide range of tools and features such as schematic drawings, Circuit Builder, panel drawings, parametric and nonparametric PLC modules, stand-alone PLC I/O points, ladder diagrams, point-to-point wiring diagrams, report generation, creation of symbols, and so on. This will help the readers to create electrical drawings easily and effectively. In this edition, the author has covered two new features, Markup Import and Markup Assist. Also, the author has covered enhancements in topics such as Copying Project and Updating Signal Arrows.


Salient Features
  • Consists of 13 chapters and 2 projects that are organized in a pedagogical sequence.
  • Comprehensive coverage of AutoCAD Electrical 2023 concepts and techniques.
  • Tutorial approach to explain the concepts of AutoCAD Electrical 2023.
  • Detailed explanation of all commands and tools.
  • Summarized content on the first page of the topics that are covered in the chapter.
  • Hundreds of illustrations for easy understanding of concepts.
  • Step-by-step instructions to guide the users through the learning process.
  • More than 45 tutorials and projects.
  • Additional information throughout the book in the form of notes and tips.
  • Self-Evaluation Tests and Review Questions at the end of each chapter to help the users assess their knowledge.

Table of Contents
Chapter 1: Introduction to AutoCAD Electrical 2023
Chapter 2: Working with Projects and Drawings
Chapter 3: Working with Wires
Chapter 4: Creating Ladders
Chapter 5: Schematic Components
Chapter 6: Schematic Editing
Chapter 7: Connectors, Point-To-Point Wiring Diagrams, and Circuits
Chapter 8: Panel Layouts
Chapter 9: Schematic and Panel Reports
Chapter 10: PLC Modules
Chapter 11: Terminals
Chapter 12: Settings, Configuration, Templates, and Plotting
Chapter 13: Creating Symbols
Project 1
Project 2 (For free download)
Index

AutoCAD 2023: A Problem-Solving Approach, Basic and Intermediate

AutoCAD 2023 Book by Prof. Sham Tickoo

Monday, August 1, 2022

AutoCAD 2023: A Problem-Solving Approach, Basic and Intermediate, 29th Edition

AutoCAD 2023: A Problem-Solving Approach, Basic and Intermediate, 29th Edition book contains a detailed explanation of AutoCAD commands and their applications to solve drafting and design problems. In this book, every AutoCAD command is thoroughly explained with the help of examples and illustrations. This makes it easy for the users to understand the functions of the tools and their applications in the drawing. After reading this book, the user will be able to use AutoCAD commands to make a drawing, dimension a drawing, insert symbols as well as create text, blocks and dynamic blocks.


Salient Features

  • Comprehensive book consisting of 16 chapters that are organized in a pedagogical sequence.
  • Detailed explanation of all commands and tools.
  • Summarized content on the first page of the topics that are covered in the chapter.
  • Hundreds of illustrations for easy understanding of concepts.
  • Step-by-step instructions to guide the users through the learning process.
  • More than 30 real-world mechanical engineering designs as examples.
  • Additional information throughout the book in the form of notes and tips.
  • Self-Evaluation Tests and Review Questions at the end of each chapter to help the users assess their knowledge.

Table of Contents
Chapter 1: Introduction to AutoCAD
Chapter 2: Getting Started with AutoCAD
Chapter 3: Getting started with Advanced Sketching
Chapter 4: Working with Drawing Aids
Chapter 5: Editing Sketched Objects-I
Chapter 6: Editing Sketched Objects-II
Chapter 7: Creating Texts and Tables
Chapter 8: Basic Dimensioning, Geometric Dimensioning, and Tolerancing
Chapter 9: Editing Dimensions
Chapter 10: Dimension Styles, Multileader Styles, and System Variables
Chapter 11: Hatching Drawings
Chapter 12: Model Space Viewports, Paper Space Viewports, and Layouts
Chapter 13: Plotting Drawings
Chapter 14: Template Drawings
Chapter 15: Working with Blocks
Chapter 16: Defining Block Attributes
Chapter 17: Conventional Dimensioning and Projection Theory using AutoCAD *
Chapter 18: Concepts of Geometric Dimensioning and Tolerancing *
Chapter 19: Isometric Drawings *
Index (* For free download)

Buy AutoCAD 2023 A Problem-Solving Approach, Basic and Intermediate, 29th Edition book from

AutoCAD 2023: A Problem-Solving Approach, Basic and Intermediate

AutoCAD 2023 Book by Prof. Sham Tickoo


Saturday, January 15, 2022

AutoCAD Electrical 2022: A Tutorial Approach

The AutoCAD Electrical 2022: A Tutorial Approach is a tutorial-based book that introduces the readers to AutoCAD Electrical 2022 software, designed specifically for creating professional electrical control drawings. The book has a wide range of tutorials covering the tools and features of AutoCAD Electrical such as schematic drawings, panel drawings, parametric and nonparametric PLC modules, ladder diagrams, Circuit Builder, point-to-point wiring diagrams, report generation, creation of symbols, and so on. These tutorials will enable the users to create innovative electrical control drawings with ease. Moreover, the tutorials used ensure that the users can relate the information provided in this textbook with the practical industry designs. The chapters in this textbook are arranged in a pedagogical sequence that makes it very effective in learning the features and capabilities of the software.


To enhance the knowledge of users, in this edition, the author has added three new tutorials on concepts such as Customizing the Templates and Title block as well as on tools such as Show Wire Sequence and Insert Wblocked Circuit.

Salient Features:

  • Consists of 13 chapters that are organized in a pedagogical sequence.
  • Brief coverage of AutoCAD Electrical 2022 concepts and techniques.
  • Tutorial approach to explain the concepts of AutoCAD Electrical 2022.
  • Step-by-step instructions to guide the users through the learning process.
  • More than 38 tutorials and one student project.
  • Additional information throughout the book in the form of notes and tips.
  • Self-Evaluation Tests, Review Questions, and Exercises at the end of each chapter to help the users assess their knowledge.
  • Technical support by contacting techsupport@cadcim.com.

Table of Contents:

Chapter 1: Introduction to AutoCAD Electrical 2022
Chapter 2: Working with Projects and Drawings
Chapter 3: Working with Wires (Enhanced)
Chapter 4: Creating Ladders
Chapter 5: Schematic Components
Chapter 6: Schematic Editing
Chapter 7: Connectors, Point-To-Point Wiring Diagrams, and Circuits (Enhanced)
Chapter 8: Panel Layouts
Chapter 9: Schematic and Panel Reports
Chapter 10: PLC Modules
Chapter 11: Terminals
Chapter 12: Settings, Configuration, Templates, and Plotting (Enhanced)
Chapter 13: Creating Symbols
Student Project
Index

About three new tutorials added to this release

Tutorial 1:
In this tutorial, the Show Wire Sequence tool is used to trace the wire sequence of one of the wire networks in a drawing. Next the wire sequence of this wire network is edited using the Edit Wire Sequence tool, refer to Figures 1 and 2.

Tutorial 2:
In this tutorial a user-circuit is inserted into a drawing and then the circuit is saved as a wblocked circuit, and then the wblocked circuit is inserted into another drawing, refer to Figure 3.

Tutorial 3:
In this tutorial, a new block is created with attributes defined in it. Next, a template is created using this block. A new drawing is created using this template and then the title block is set up using method 1 and the title block is updated for the new drawing, refer to Figure 4.


Monday, November 8, 2021

AutoCAD MEP 2022 for Designers, 6th Edition

AutoCAD MEP 2022 for Designers book is written to help the readers effectively use the designing and drafting tools of AutoCAD MEP 2022. This AutoCAD MEP book provides detailed description of the tools that are commonly used in designing HVAC system, piping system, and plumbing system as well as in designing the electrical layout of a building. The AutoCAD MEP 2022 book further elaborates on the procedure of generating the schematic drawings of a system, which are used for schematic representation of a system.
Special emphasis has been laid on the introduction of concepts, which have been explained using text, along with graphical examples. The examples and tutorials used in the AutoCAD MEP 2022 for Designers book ensure that the users can relate the information provided in this text with the practical industry designs.

Salient Features:

  • Chapters that are organized in a pedagogical sequence.
  • Tutorial approach to explain various concepts of AutoCAD MEP 2022.
  • Detailed explanation of AutoCAD MEP 2022 commands and tools.
  • The first page of every chapter summarizes the topics that are covered in it.
  • Consists of hundreds of illustrations and a comprehensive coverage of AutoCAD MEP 2022 concepts and techniques.
  • Step-by-step instructions that guide the users through the learning process.
  • Real-world mechanical engineering designs as tutorials and projects.
  • Additional information throughout the book in the form of notes and tips.
  • Self-Evaluation Tests and Review Questions in each chapter so that the users can assess their knowledge.
Table of Contents

Chapter 1: Introduction to AutoCAD MEP
Chapter 2: Getting Started with AutoCAD MEP
Chapter 3: Working with Architecture Workspace
Chapter 4: Creating HVAC System
Chapter 5: Creating Piping System
Chapter 6: Creating Plumbing System
Chapter 7: Creating Electrical System Layout
Chapter 8: Representation and Schedules
Chapter 9: Working with Schematics
Project1: Creating Complete System of a Forging Plant
Project2: Creating Complete Commercial Office Building
Index

Buy AutoCAD MEP 2022 for Designers, 6th Edition book from

AutoCAD-MEP-2022-for-Designers

AutoCAD-MEP-2022-for-Designers


Saturday, October 16, 2021

AutoCAD Electrical 2022 for Electrical Control Designers, 13th Edition

The AutoCAD Electrical 2022 for Electrical Control Designers book has been written to assist the engineering students and the practicing designers who are new to AutoCAD Electrical. Using this book, the readers can learn the application of basic tools required for creating professional electrical control drawings with the help of AutoCAD Electrical. Keeping in view the varied requirements of the users, this book covers a wide range of tools and features such as schematic drawings, Circuit Builder, panel drawings, parametric and non-parametric PLC modules, stand-alone PLC I/O points, ladder diagrams, point-to-point wiring diagrams, report generation, creation of symbols, and so on. This will help the readers to create electrical drawings easily and effectively.

Salient Features:

  • Consists of 13 chapters and 2 projects that are organized in a pedagogical sequence.
  • Comprehensive coverage of AutoCAD Electrical 2022 concepts and techniques.
  • Tutorial approach to explain the concepts of AutoCAD Electrical 2022.
  • Detailed explanation of all commands and tools.
  • Summarized content on the first page of the topics that are covered in the chapter.
  • Hundreds of illustrations for easy understanding of concepts.
  • Step-by-step instructions to guide the users through the learning process.
  • More than 45 tutorials and projects.
  • Additional information throughout the book in the form of notes and tips.
  • Self-Evaluation Tests and Review Questions at the end of each chapter to help the users assess their knowledge.
Table of Contents
Chapter 1: Introduction to AutoCAD Electrical 2022
Chapter 2: Working with Projects and Drawings
Chapter 3: Working with Wires
Chapter 4: Creating Ladders
Chapter 5: Schematic Components
Chapter 6: Schematic Editing
Chapter 7: Connectors, Point-To-Point Wiring Diagrams, and Circuits
Chapter 8: Panel Layouts
Chapter 9: Schematic and Panel Reports
Chapter 10: PLC Modules
Chapter 11: Terminals
Chapter 12: Settings, Configuration, Templates, and Plotting
Chapter 13: Creating Symbols
Project 1
Project 2
(* For Free Download)
Index
 

Buy AutoCAD Electrical 2022 for Electrical Control Designers, 13th Edition book from
AutoCAD Electrical 2022 Book by Prof Sham Tickoo

 
AutoCAD Electrical 2022 book  by Prof. Sham Tickoo


Saturday, August 29, 2020

AutoCAD Electrical 2021 for Electrical Control Designers, 12th Edition Book By Prof.Sham Tickoo

The AutoCAD Electrical 2021 for Electrical Control Designers book has been written to assist the engineering students and, the practicing designers who are new to AutoCAD Electrical. Using this book, the readers can learn the application of basic tools required for creating professional electrical control drawings with the help of AutoCAD Electrical. Keeping in view the varied requirements of the users, this book covers a wide range of tools and features such as schematic drawings, Circuit Builder, panel drawings, parametric and nonparametric PLC modules, stand-alone PLC I/O points, ladder diagrams, point-to-point wiring diagrams, report generation, creation of symbols, and so on. This will help the readers to create electrical drawings easily and effectively.
 

Table of Contents

Chapter 1: Introduction to AutoCAD Electrical 2021
Chapter 2: Working with Projects and Drawings
Chapter 3: Working with Wires
Chapter 4: Creating Ladders
Chapter 5: Schematic Components
Chapter 6: Schematic Editing
Chapter 7: Connectors, Point-To-Point Wiring Diagrams, and Circuits
Chapter 8: Panel Layouts
Chapter 9: Schematic and Panel Reports
Chapter 10: PLC Modules
Chapter 11: Terminals
Chapter 12: Settings, Configuration, Templates, and Plotting
Chapter 13: Creating Symbols
Project 1
Project 2 (For free download)
Index

 Salient Features
  • Consists of 13 chapters and 2 projects that are organized in a pedagogical sequence.

  • Comprehensive coverage of AutoCAD Electrical 2021 concepts and techniques.

  • Tutorial approach to explain the concepts of AutoCAD Electrical 2021.

  • Detailed explanation of all commands and tools.

  • Summarized content on the first page of the topics that are covered in the chapter.

  • Hundreds of illustrations for easy understanding of concepts.

  • Step-by-step instructions to guide the users through the learning process.

  • More than 45 tutorials and projects.

  • Additional information throughout the book in the form of notes and tips.

  • Self-Evaluation Tests, Review Questions, and Exercises at the end of each chapter to help the users assess their knowledge. 

Buy AutoCAD Electrical 2021 for Electrical Control Designers, 12th Edition Book from

AutoCAD Electrical 2021 for Electrical Control Designers, 12th Edition Book By Prof. Sham Tickoo


AutoCAD Electrical 2021 for Electrical Control Designers, 12th Edition

Sunday, September 7, 2014

AutoCAD 2015: A Problem - Solving Approach, Basic and Intermediate book by CADCIM Technologies

AutoCAD 2015: A Problem - Solving Approach, Basic and Intermediate is a comprehensive textbook that contains a detailed explanation of AutoCAD commands and their applications to solve drafting and design problems. This textbook discusses every AutoCAD command thoroughly with the help of examples and illustrations thus making it easy for the users to understand the functions of all tools and commands as well as their applications in the drawing.